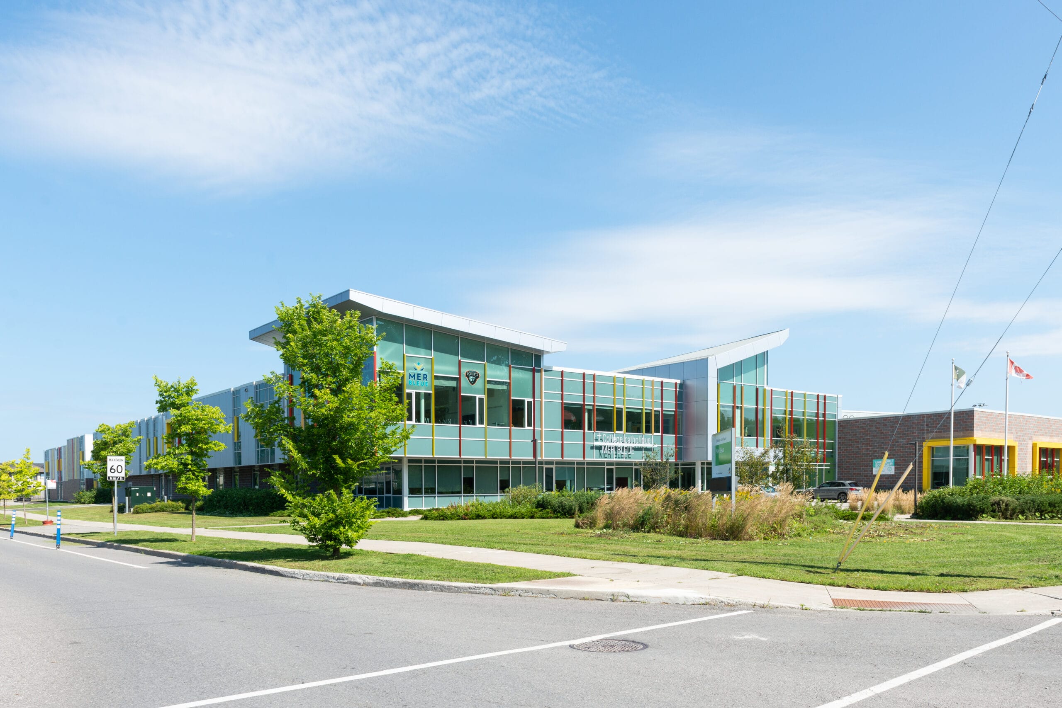
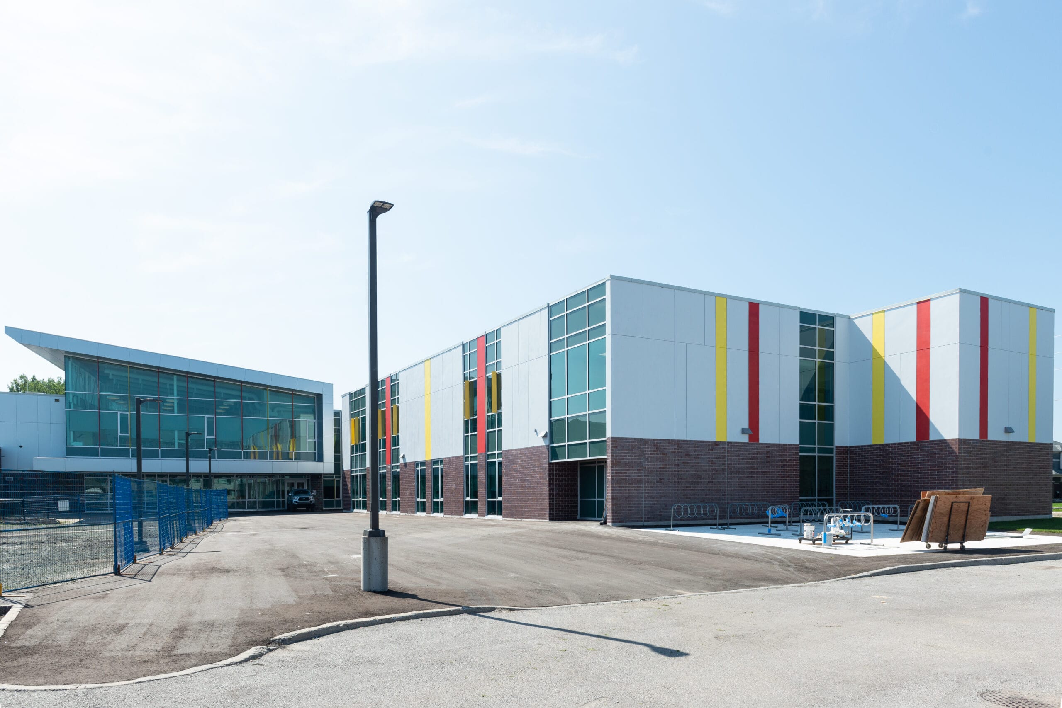
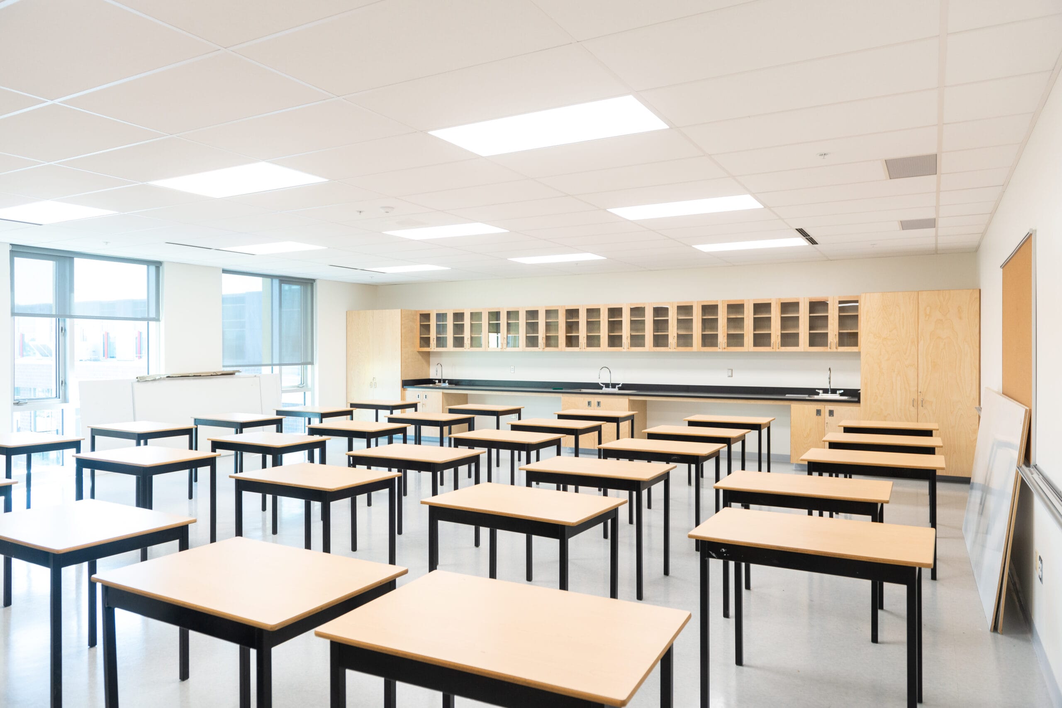
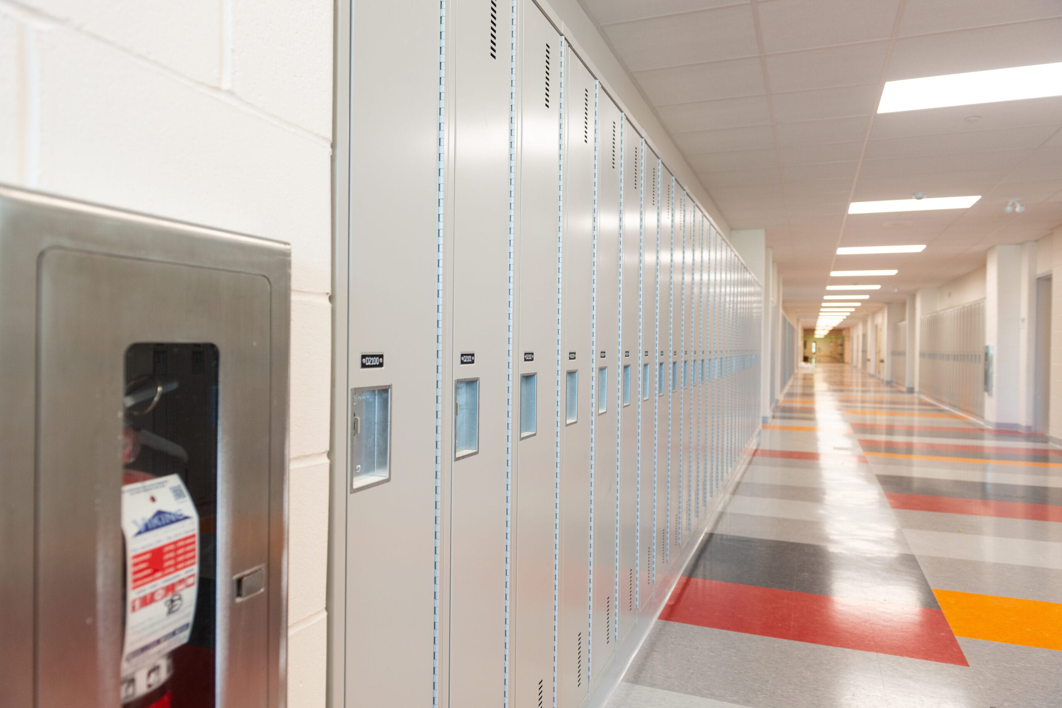
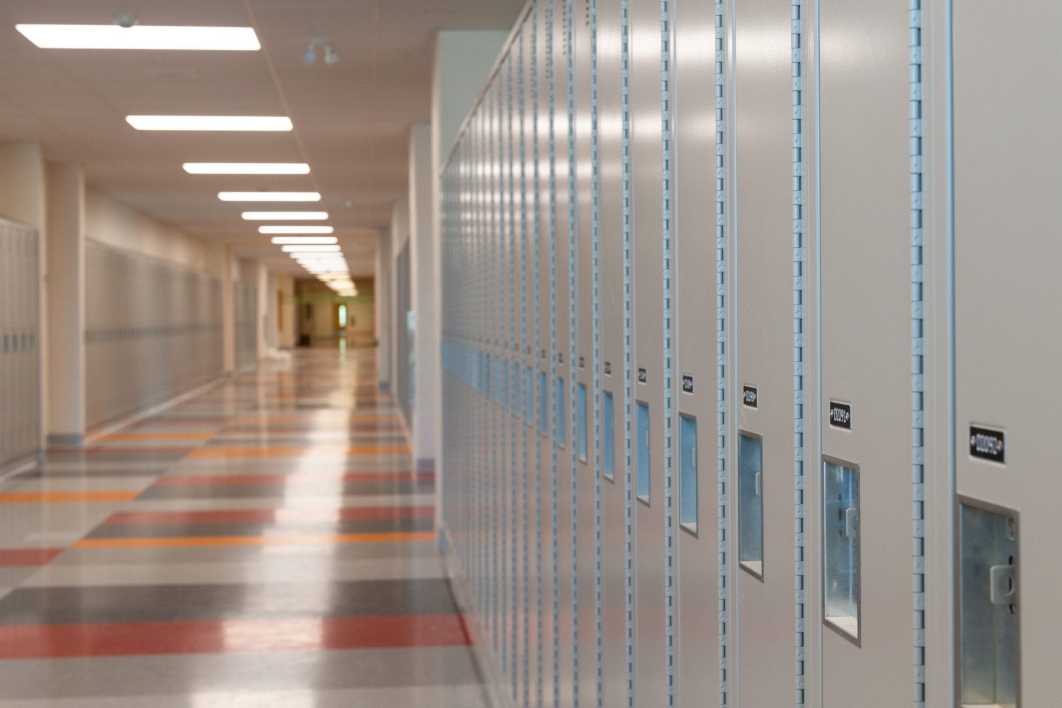
This 26,000 sq. ft. expansion project for a college involved the construction of a two-storey building comprising 17 classrooms, including 2 science labs and 1 art room. Each floor included washrooms and a janitor’s closet. The structure, built with concrete blocks and steel, ensures durability and strength. The exterior envelope combined precast concrete walls, curtain walls, brick, and aluminum panels, with a flat roof. Interior and exterior access is provided via concrete and metal staircases. The project also included paving, landscaping, and the complete integration of mechanical, electrical, and fire protection systems, all designed to meet the highest safety and performance standards.
Privacy policy
By agreeing to share certain browsing information with us, you help us improve and provide you with a better experience.
Activate the categories you want to share, thanks for your help!
By agreeing to share certain browsing information with us, you help us improve and provide you with the best possible browsing experience. Customize your preferences.