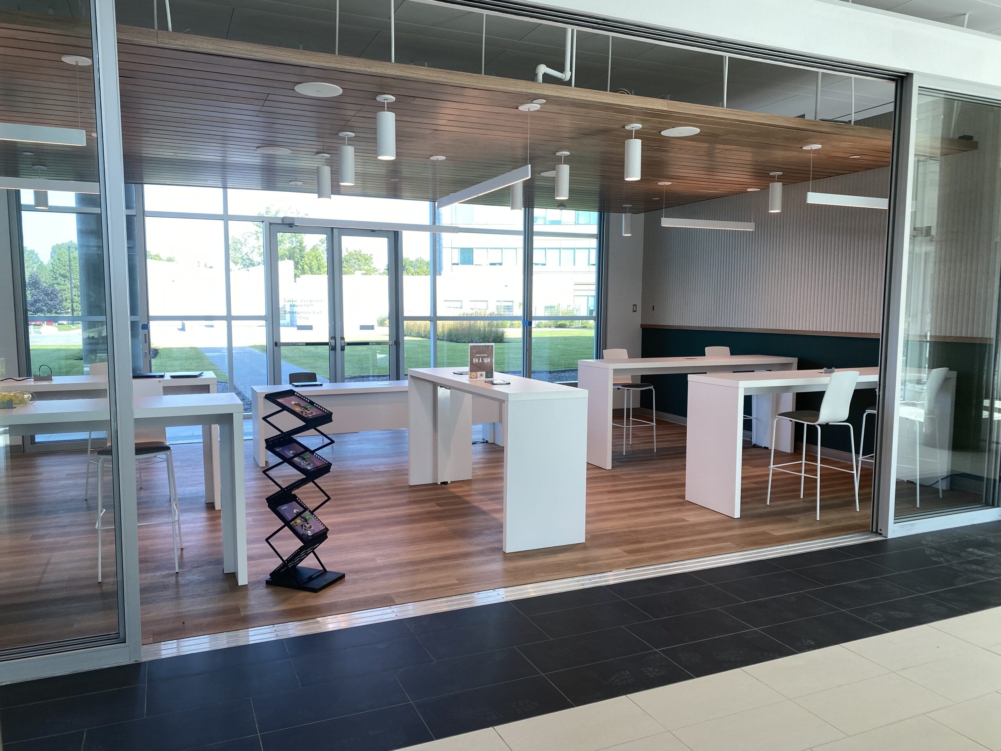
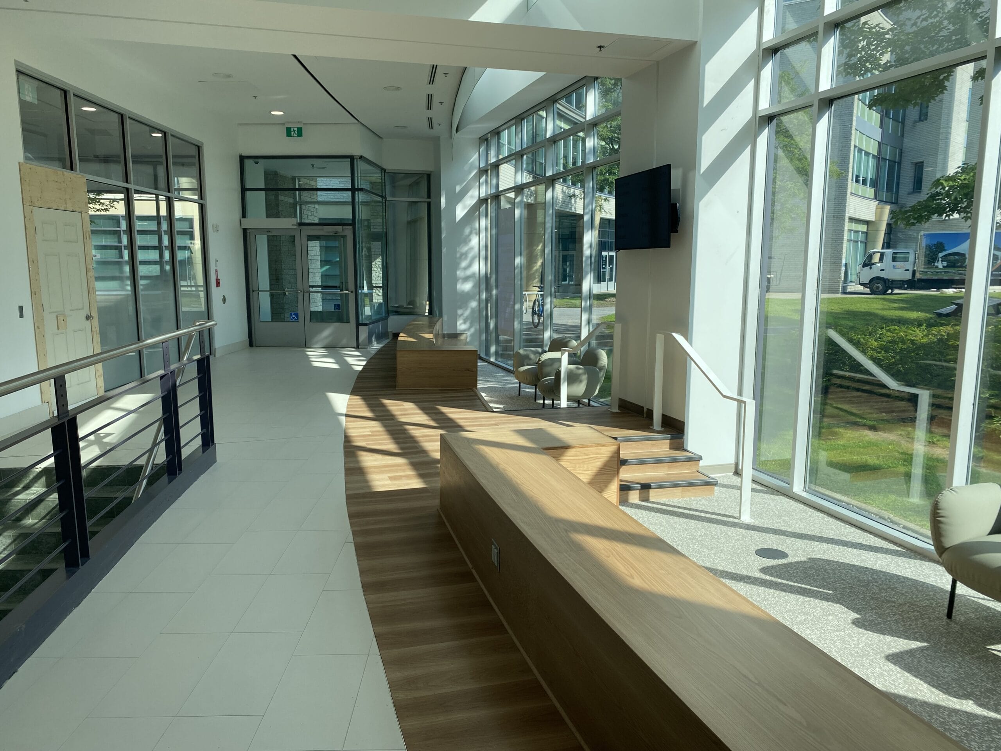
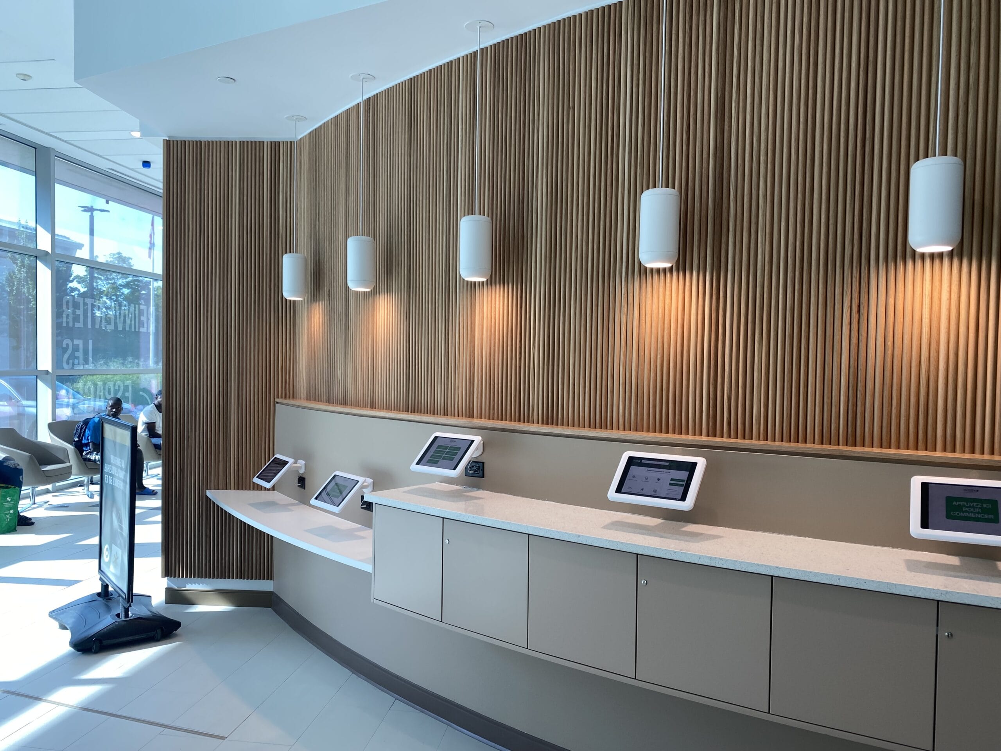
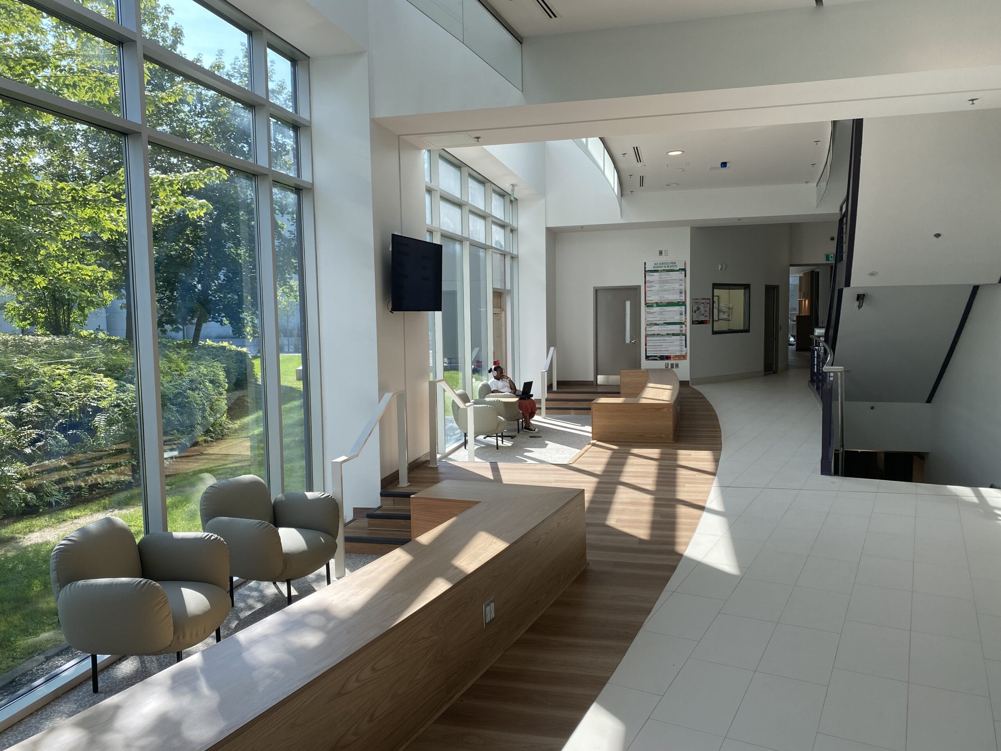
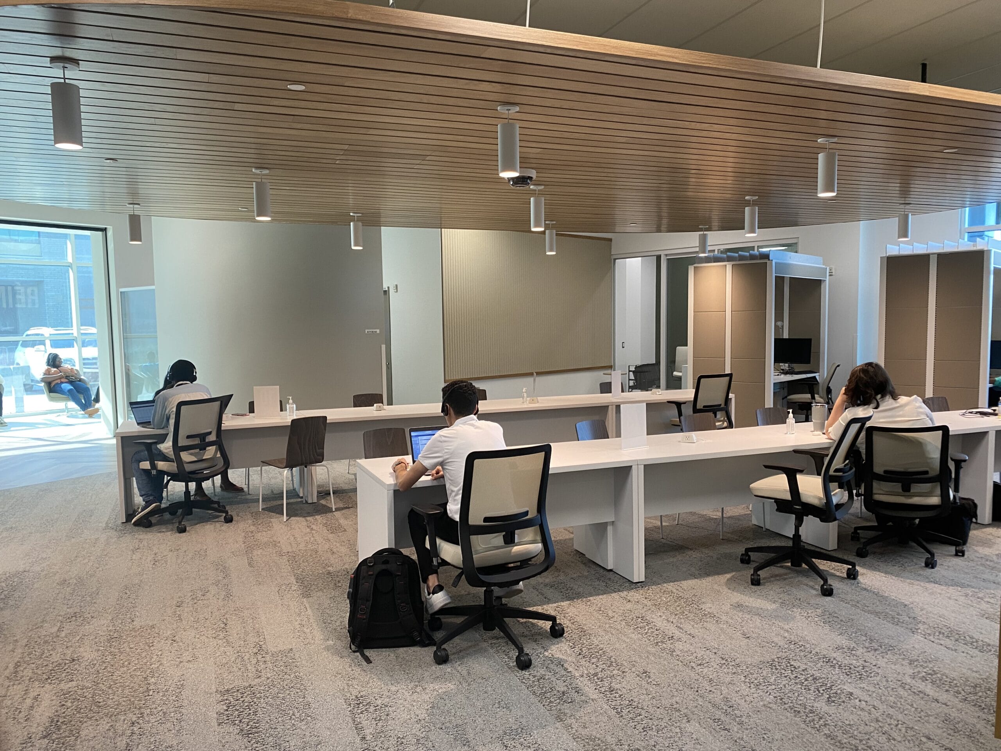
This project involved the complete redevelopment and modernization of the ground floor of Pavilion A at La Cité College. The scope included the creation of new offices, a redesigned student registration hall, and a dedicated space for academic guidance and support. As the main campus entry point, the space required high-end finishes. A designer was commissioned to coordinate the integration of various materials, including 25 custom millwork elements and 13 distinct paint colors.
Privacy policy
By agreeing to share certain browsing information with us, you help us improve and provide you with a better experience.
Activate the categories you want to share, thanks for your help!