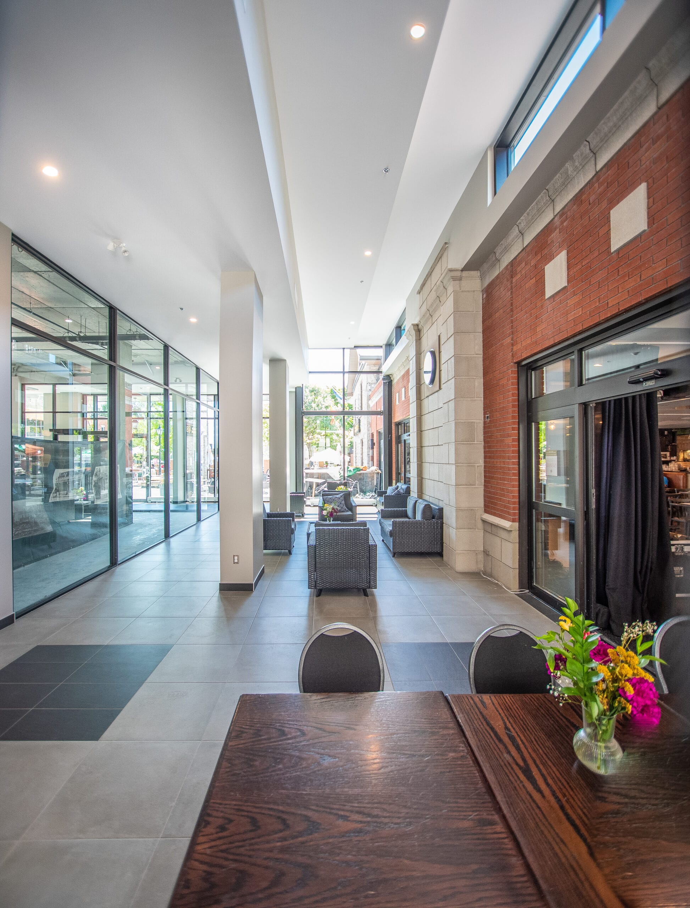
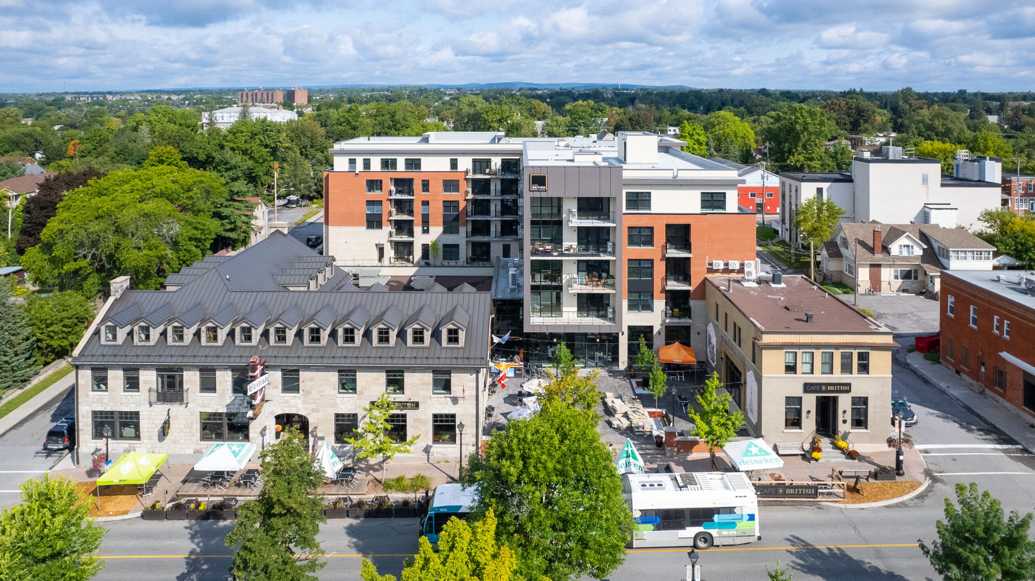
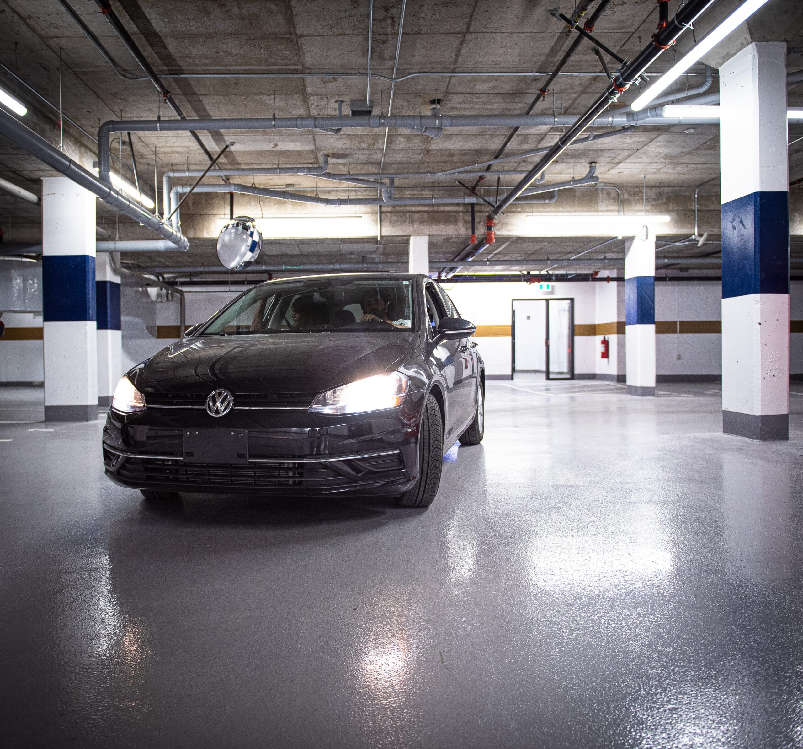
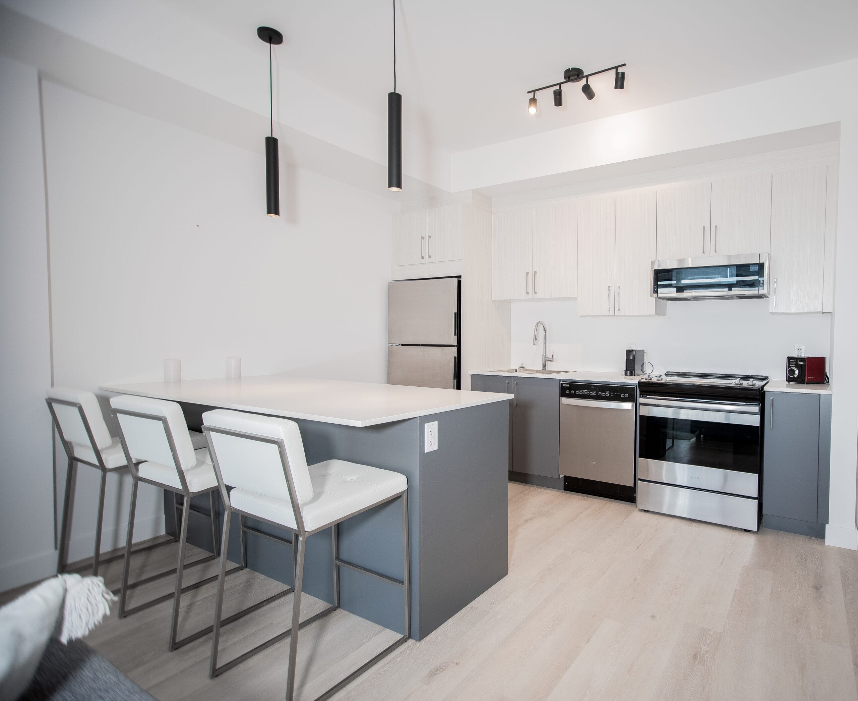
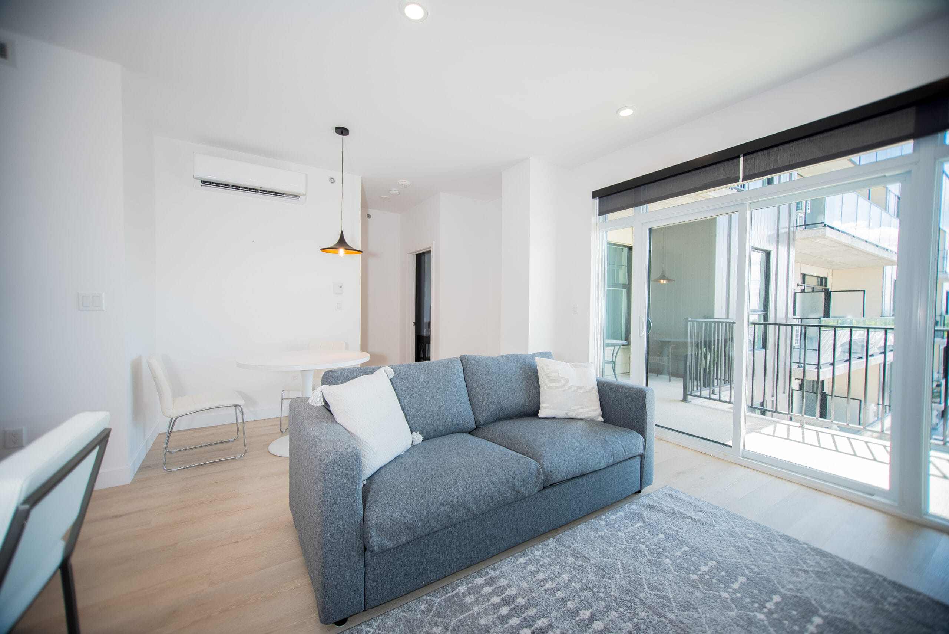
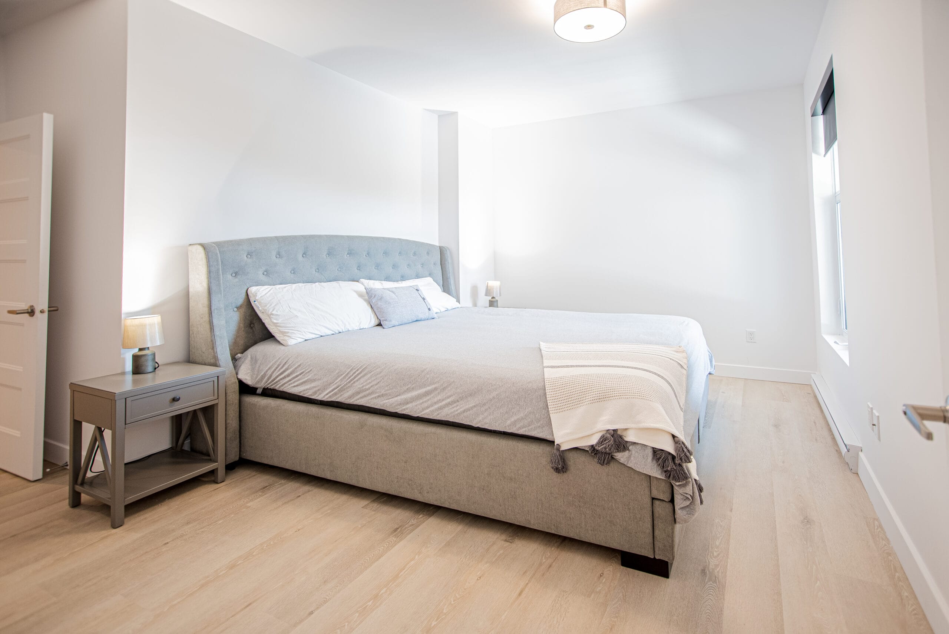
This major project involved the construction of a five-storey residential building with two levels of underground parking, totaling 84 units. The concrete structure required meticulous planning, particularly for formwork, rebar, pouring, and curing to ensure optimal strength. The proximity of heritage buildings posed significant challenges, requiring precise excavation methods, thorough structural assessments, and continuous monitoring to preserve the integrity of adjacent structures. Connection to existing buildings also demanded tight coordination to ensure a seamless integration.
Extensive preconstruction work included feasibility studies, environmental analysis, and regulatory processes. Building Information Modeling (BIM) was used to anticipate conflicts and optimize design. Shoring and dewatering operations were necessary to safely execute the underground levels.
Privacy policy
By agreeing to share certain browsing information with us, you help us improve and provide you with a better experience.
Activate the categories you want to share, thanks for your help!
By agreeing to share certain browsing information with us, you help us improve and provide you with the best possible browsing experience. Customize your preferences.