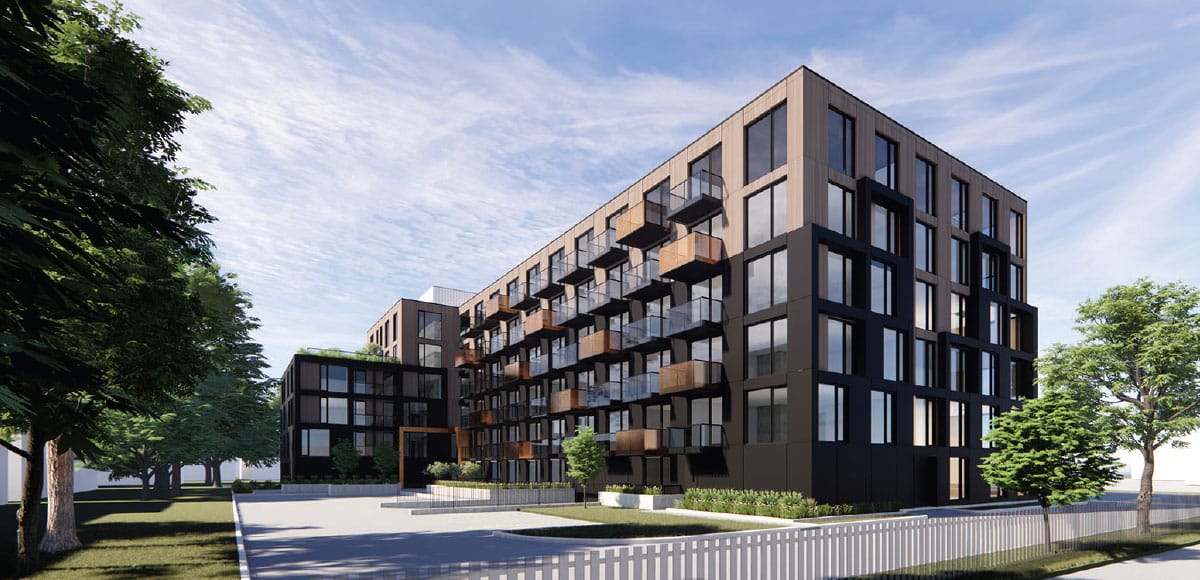
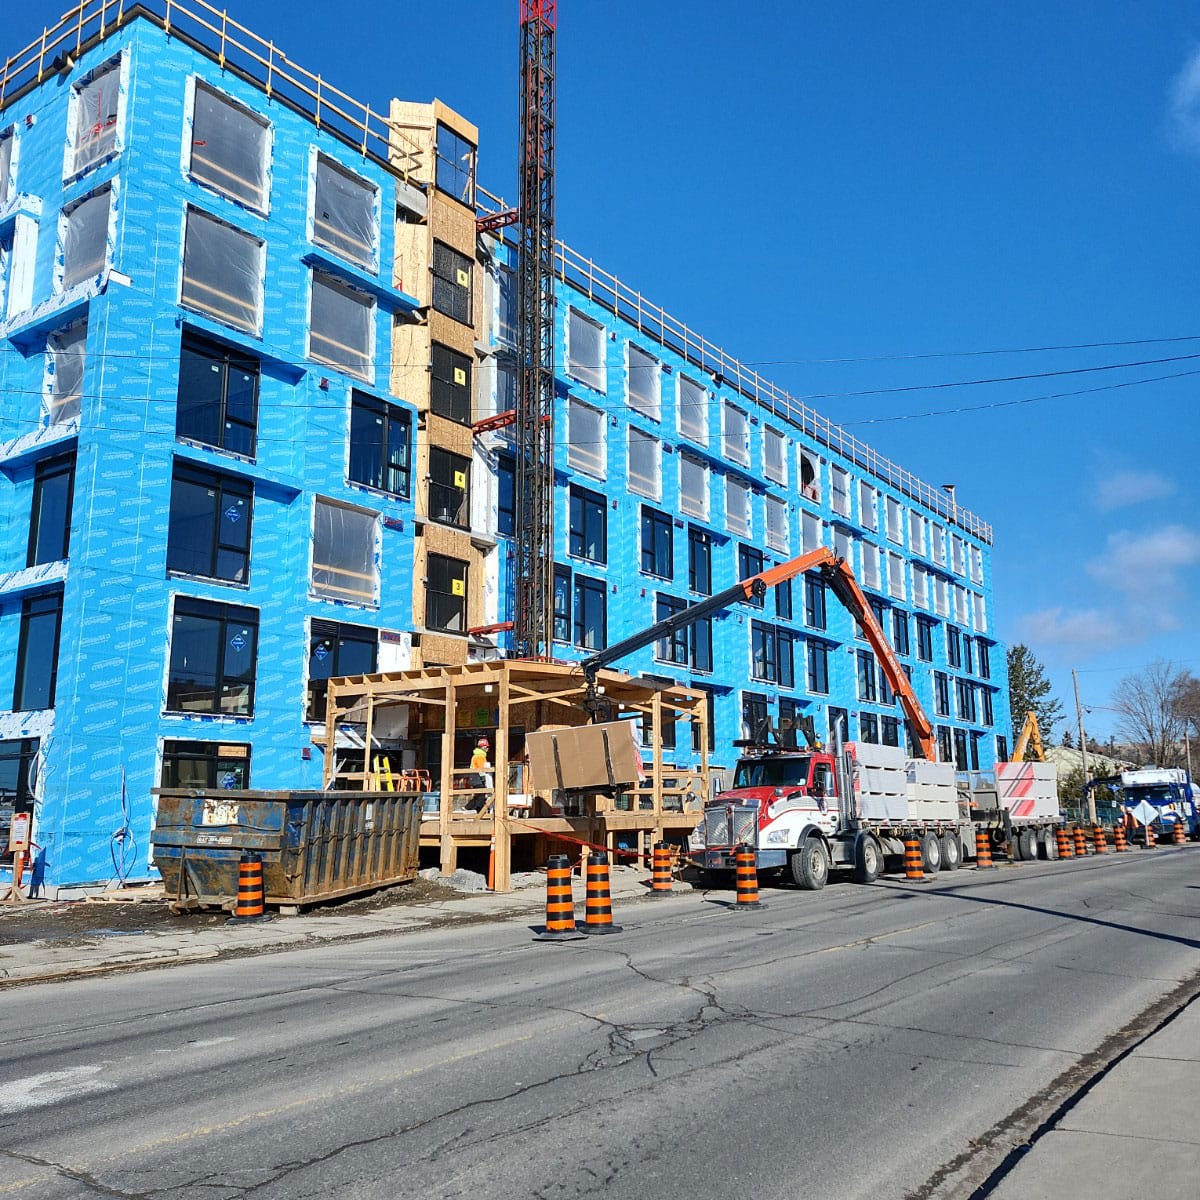
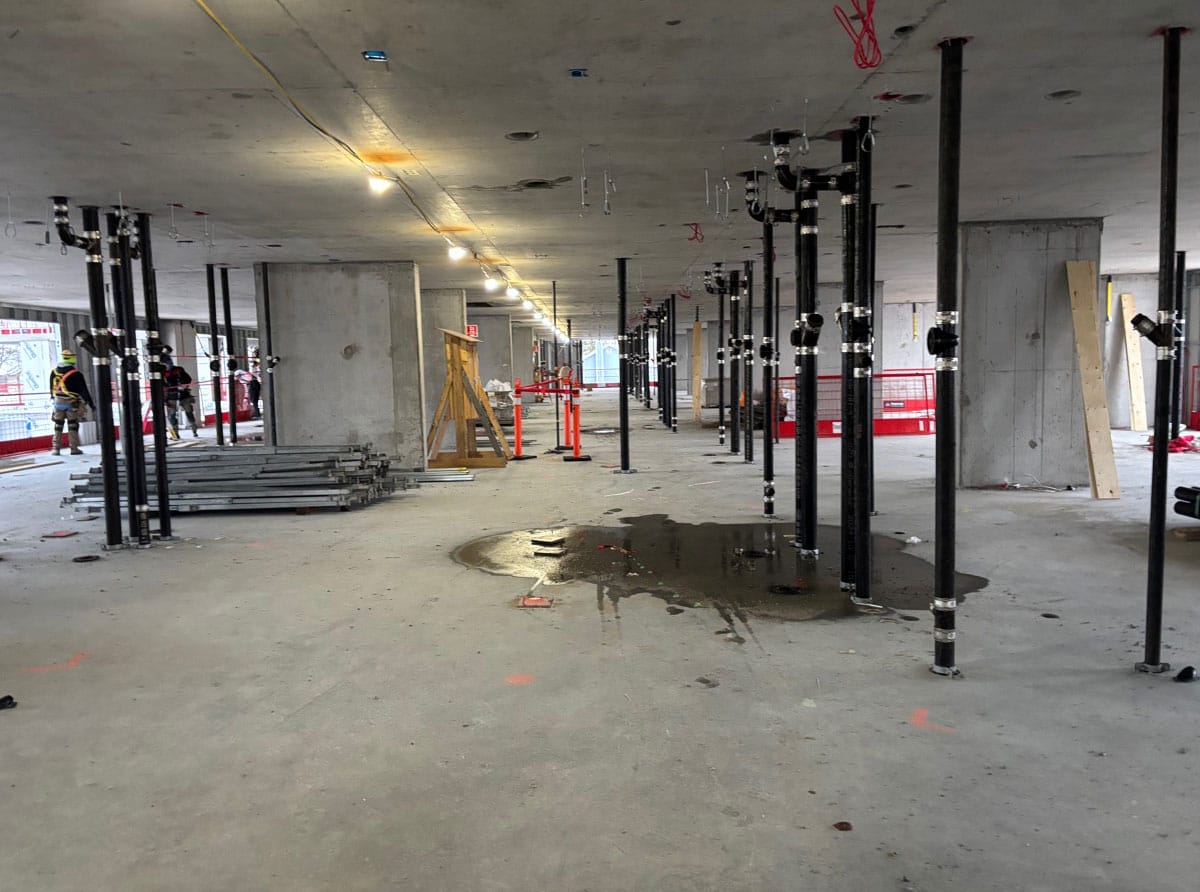
This multi-residential project involves the construction of a six-storey concrete building with 189 residential units, an underground parking garage, and several shared amenities. Built on rocky terrain, the site required specialized excavation techniques and complex shoring systems to ensure soil stability and jobsite safety.
The underground garage was designed to optimize traffic flow and accessibility while maximizing usable space. The building includes fitness areas, lounges, and outdoor recreational zones, all intended to enhance residents’ comfort and foster community.
Despite site constraints, the team adopted a strategic approach to maximize the constructible area while ensuring an efficient and high-quality execution. This project exemplifies modern urban construction focused on performance, livability, and innovation.
Privacy policy
By agreeing to share certain browsing information with us, you help us improve and provide you with a better experience.
Activate the categories you want to share, thanks for your help!
By agreeing to share certain browsing information with us, you help us improve and provide you with the best possible browsing experience. Customize your preferences.